Browse categories
Explore
Fiverr Pro
English
$
USD
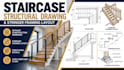
Are you a contractor, fabricator, or DIY builder looking for exact, code-compliant staircase drawings? Do you want to avoid costly mistakes on-site by getting an exact stringer framing layout before cutting your materials?
I specialize in structural drafting and detailing for all types of staircases. Whether you are building a straight, L-shaped, U-shaped, spiral, or custom floating staircase using wood, steel, or concrete, I will provide highly accurate, fabrication-ready blueprints.
What I Offer in This Gig:
Staircase Types Covered:
Note: Stair geometries can be tricky. Please message before

Project scale:
Building
Building type:
Residential
•
Commercial
•
Office & workspace
Material speciality:
Steel
•
Wood
Please inform the freelancer of any preferences or concerns regarding the use of AI tools in the completion and/or delivery of your order.
What do you need to calculate my stair stringer layout?
The most critical measurement is the Total Rise (floor-to-floor vertical height). If you have a specific floor opening length or maximum horizontal run limit, please provide those as well.
Can you design modern steel mono-stringer or floating stairs?
Yes! I frequently detail steel mono-stringers, dual-plate stringers, and floating stair systems. I will provide the steel plate fabrication profiles and structural connection details.
In what file format will I receive my drawings?
You will receive high-resolution, print-ready PDFs (scaled to your preferred sheet size like 11x17 or 24x36). Source files in AutoCAD (.DWG) format are available in the Premium tier or as a gig extra.
What if my field measurements change slightly during construction?
If minor adjustments occur on-site, you can use one of your included revisions, and I will quickly recalculate the rise, run, and stringer dimensions to match your updated field notes.
