Browse categories
English
$
USD
Connect to your AI

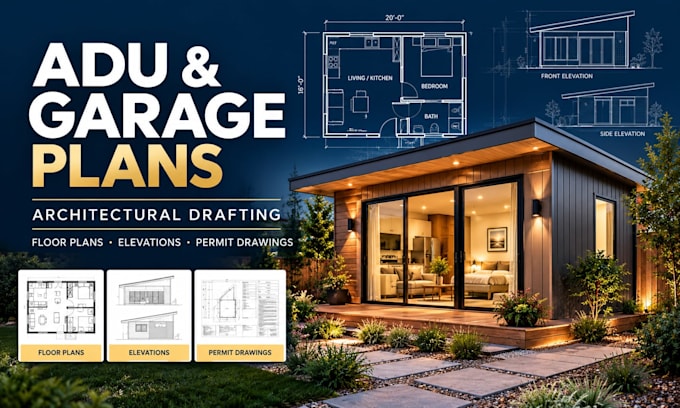

Planning an ADU, converting a garage, or building a backyard shed? A clear, well-prepared drawing is the first step toward turning your idea into a workable space.
I provide residential architectural drafting for ADUs, garage conversions, detached garages, backyard sheds, and small residential projects. Depending on your needs, I can create 2D floor plans, elevations, and organised drawing sheets tailored to your project.
Whether you have a rough sketch, an existing plan, or just an idea, I'll work from your requirements to develop clear, practical drawings with attention to dimensions, layout, and functionality.
**What you can expect:**
Clear, organised architectural drawings
Thoughtful use of available space
Revisions based on your selected package
Communication throughout the process
Please message me before ordering if your project requires a complete permit drawing set. Requirements vary by location, and engineering, professional stamps, and permit approval are not included unless explicitly agreed.
Let's turn your idea into a plan you can move forward with.
Fiverr does not screen freelancers in this category. Please verify qualifications and discuss requirements with the freelancer before ordering, including any preferences regarding the use of AI tools.
Architectural Drafting ADU, Garage Permit Plans
Languages
