Browse categories
Explore
Fiverr Pro
English
$
USD
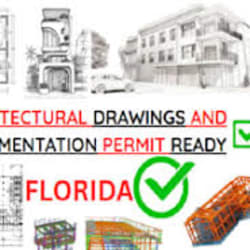


Are you looking to build the perfect backyard shed, a spacious garage, or a custom accessory dwelling unit (ADU)? I will design professional, clean, and custom architectural plans tailored to your exact needs.
Whether you need a simple storage shed, a modern backyard home office, a workshop, or a multi-car garage, I deliver high-quality drawings that you can use for building permits, contractor quotes, or DIY construction.
What I can design for you:
Every standard plan includes:
Let's build your dream space. Message me today to discuss your project ideas before placing an order!
Fiverr does not screen freelancers in this category. Please verify qualifications and discuss requirements with the freelancer before ordering, including any preferences regarding the use of AI tools.
Architectural Designer CAD Specialist Florida Permit Plans
Languages
Do these plans guarantee I will get a local building permit?
These plans follow standard international building rules. However, every city has its own local zoning laws. You may need to adjust them slightly for your local office.
Can you work from a rough hand-drawn sketch?
Yes! I can take your hand-drawn sketch with rough measurements and turn it into a professional digital blueprint.
In what file formats do you deliver the finished work?
I deliver the final plans as clean, print-ready PDF files. I can also provide the original DWG source files if you select that gig extra.
