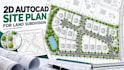
I will create autocad land subdivision and site layout plans

C
cornelius146
C
cornelius146
Cornelius

About this gig

Are you a real estate developer, landowner, or investor looking to maximize your property's value? I am a professional land planner ready to transform your raw parcels into optimized, regulatory-compliant communities.


Using professional AutoCAD and civil design tools, I deliver precise, high-quality 2D drawings and layout solutions tailored to your unique project goals.


What I Offer:

  • Land Subdivision Layouts (Residential & Commercial)
  • Lot Layout & Site Planning to optimize land yield
  • Plot Plans with accurate boundary dimensions
  • Right-of-way, access roads, and cul-de-sac alignment
  • Zoning and building setback compliance checks

Why Hire Me?

  • Expert in Civil Engineering concepts and urban planning
  • Precise, professional, and clean layouts
  • Fast delivery with clear communication

Please contact me before placing an order to discuss your project size and requirements.

Delivery style preference

Please inform the freelancer of any preferences or concerns regarding the use of AI tools in the completion and/or delivery of your order.

Get to know Cornelius

Cornelius

Civil Engineer and Expert Land Subdivision Designer

  • FromUnited States
  • Member sinceOct 2026
  • Languages

    English
Professional Civil Engineer & Land Planner specializing in subdivision design and lot layout plans. With extensive experience in urban planning, I transform raw plots into optimized, functional, and regulation-compliant communities. I deliver high-quality AutoCAD drawings, site plans, and zoning-ready layouts tailored to maximize your land's potential. Whether you are a real estate developer or a private landowner, I provide accurate, efficient, and professional designs to bring your project to life. Let's work together