Browse categories
Explore
Fiverr Pro
English
$
USD



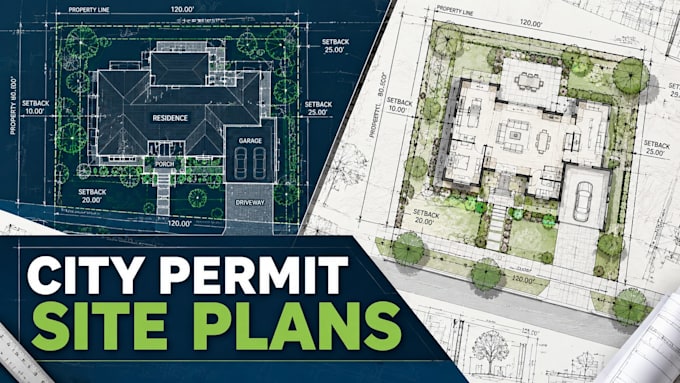
Need a professional, regulation-compliant AutoCAD site plan for your city building permit?
As an expert Civil Engineer and Land Planner, I transform your property sketches, tax maps, surveys, or Google Maps locations into precise, zoning-ready CAD drawings tailored to meet strict municipal approval requirements. Prevent project delays with clear, accurate architectural and engineering plot layouts.
What I Offer:
Why Hire a Civil Engineer?
Please message me with your city checklist before ordering!
Fiverr does not screen freelancers in this category. Please verify qualifications and discuss requirements with the freelancer before ordering, including any preferences regarding the use of AI tools.
Civil Engineer and Expert Land Subdivision Designer
Languages