Browse categories
Explore
Fiverr Pro
English
$
USD
Structural Engineering Specialist, Foundations, Framing and Site Design
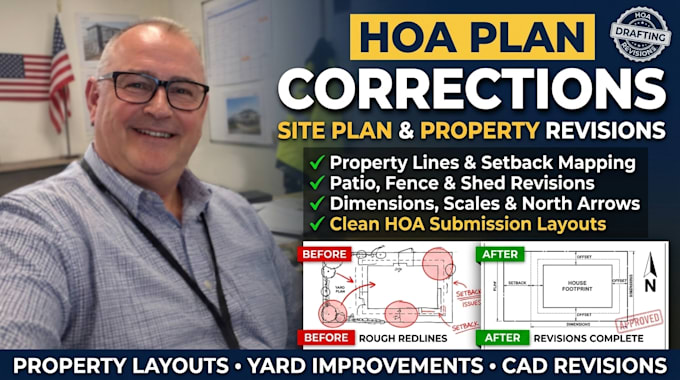
Did your Homeowners Association (HOA) architectural review committee reject your proposed backyard patio, property fence line, shed addition, or driveway modification? HOA boards routinely deny owner submissions because they lack standardized site graphics, structural setback lines, or explicit dimension layouts.
I provide professional technical drafting adjustment services, taking your rejected yard sketches and re-formatting them to align directly with standard HOA property review criteria.
What this specialized HOA submission correction service covers:
Please message me with your HOA rejection checklist before ordering!

Project scale:
Building
Building type:
Residential
•
Commercial
•
Industrial
Material speciality:
Concrete
•
Steel
Please inform the freelancer of any preferences or concerns regarding the use of AI tools in the completion and/or delivery of your order.
