Browse categories
Explore
Fiverr Pro
English
$
USD
Structural Engineer, Building Repairs and Modifications
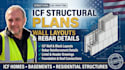
Planning a high-performance ICF (Insulated Concrete Form) residential home, basement foundation, or outbuilding? Building with ICF requires specialized structural layout plans detailing rebar spacing, concrete lintel sizing above windows, and block stacking configurations to satisfy local code screening.
I provide professional technical drafting services, delivering submittal-ready CAD structural designs and concrete reinforcement details tailored specifically to your project dimensions.
What this specialized ICF design service covers:
ICF Wall Layouts: Block optimization paths, wall thicknesses, and corner details.
Rebar Reinforcement Maps: Horizontal and vertical steel rebar positioning charts.
Lintel & Header Details: Concrete reinforcement sizing above window and door openings.
Connection Profiles: Foundation-to-wall and wall-to-roof tie-down connection paths.
Please message me with your floor plans and site parameters before placing your order!

Project scale:
Building
Building type:
Residential
•
Commercial
•
Industrial
Material speciality:
Concrete
•
Steel
Please inform the freelancer of any preferences or concerns regarding the use of AI tools in the completion and/or delivery of your order.
