Browse categories
Explore
Fiverr Pro
English
$
USD
Structural Engineer, Building Repairs and Modifications
Executing a deep excavation, pouring a concrete retaining system, or setting up high-elevation structural staging? Contractors and project managers need precise temporary structure layouts and lateral earth pressure calculations to ensure safe site operation and layout compliance.
I provide professional technical design drafting, supplying submittal-ready calculation reports and layout schematics for site earth-retention and temporary support equipment.
What this specialized calculation service covers:
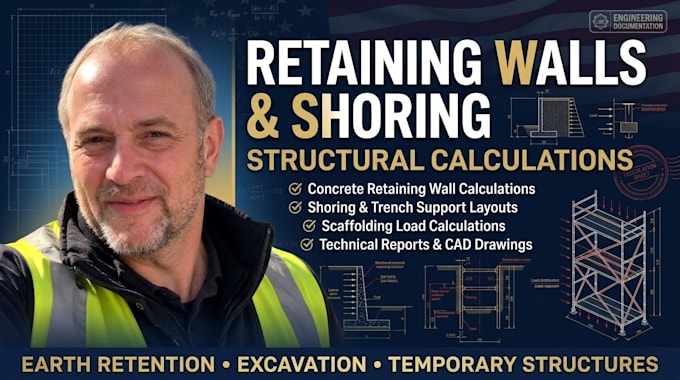
Concrete Retaining Walls: Lateral soil pressure tracking, sliding/turning math, and footing layouts.
Shoring & Trench Design: Protective system structural sizing and excavation shield layout drafts.
Scaffolding Calculations: Vertical frame load distribution, anchorage points, and platform layouts.
Please message me with your soil logs, site depths, or rigging metrics before ordering to verify your scope!

Project scale:
Building
Building type:
Residential
•
Commercial
•
Industrial
Material speciality:
Concrete
•
Steel
Please inform the freelancer of any preferences or concerns regarding the use of AI tools in the completion and/or delivery of your order.
