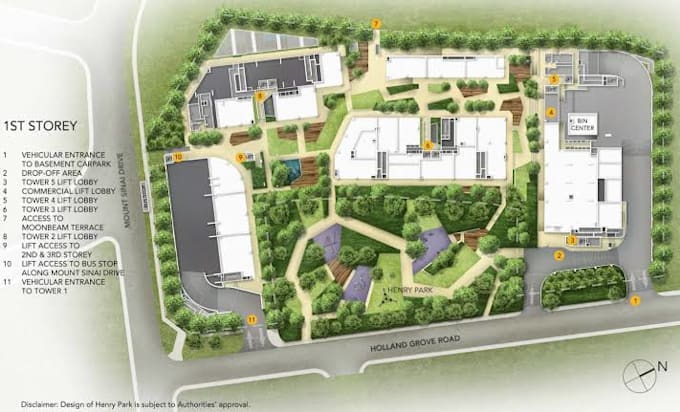
I will render and design master site plan, landscape, and layout

C
coursejku
C
coursejku
Mohamad

About this gig

Dear customer,

Thank you for choosing our service.


You will get the following:


Map types we provide:

  • Master site plan
  • Rendered site plan
  • Architectural Site Plan,
  • 3d site model and isometric
  • Landscape and Urban design
  • Layout plan
  • illustrated plan
  • Property Map and Subdivision Plan
  • Community Master plan
  • Real estate and marketing maps 


Details can be added:

  • Vegetation, greenery, and Waterbodies
  • Street names
  • Map legend
  • Shadow details
  • Land use, Current context, and Neighborhood identity
  • Climate, sun path, Water analysis


Delivery style preference

Please inform the freelancer of any preferences or concerns regarding the use of AI tools in the completion and/or delivery of your order.

Get to know Mohamad

Mohamad

Architect and Visualizer

  • FromGermany
  • Member sinceSep 2026
  • Languages

    English, Italian, Spanish, German, French
I am an architect and interior designer here to help you with any of the following architectural services: - Technical drawings (Plans, sections, and elevations) - Exterior and interior Visualization and rendering (realistic images) - Bim modeling - Topography and environment modeling - Animation Videos (walkthrough) 5 years of experience in the following Programs: Autocad | Revit | Sketchup | 3D MAX with (V-ray and corona rendered) | Twinmotion | Lumion | Photoshop | Microsoft Office