Browse categories
Explore
Fiverr Pro
English
$
USD

Level 1
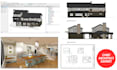
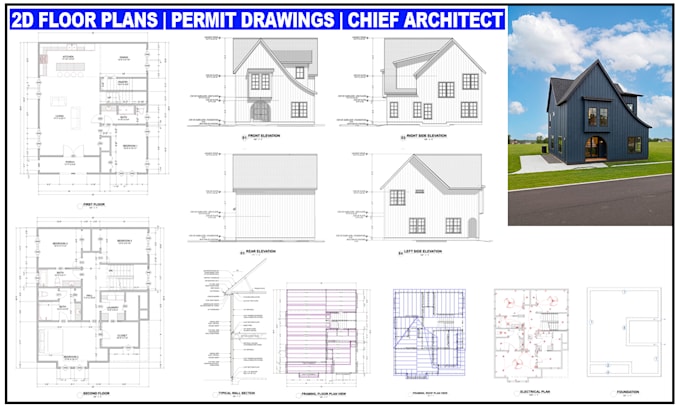
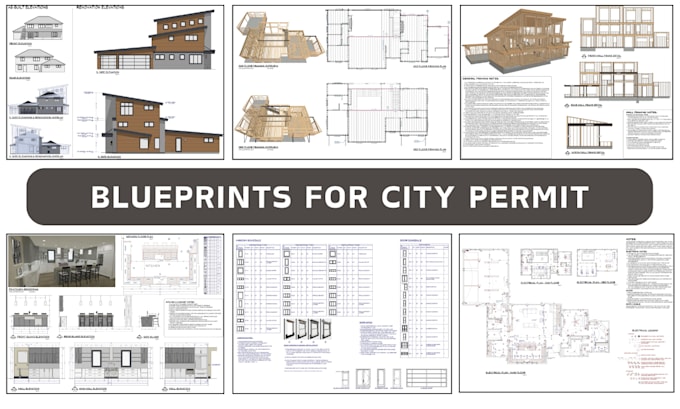
Need professional blueprint, city permit drawings, 2D floor plans, architecture design, or Chief Architect drafting for your project? You're in the right place!
I specialize in creating detailed and professional residential architectural drawings using Chief Architect. I can turn your sketches, ideas, measurements, PDFs, or existing plans into clear and accurate drawings.
Services I Offer:
I can help with new homes, renovations, additions, ADUs, garages, basements, and other residential projects.
Simply send me your sketch, PDF, image, measurements, or existing plan, and I will create a professional architectural design based on your requirements.
Please contact me before placing an order so we can discuss your project and select the right package.
Fiverr does not screen freelancers in this category. Please verify qualifications and discuss requirements with the freelancer before ordering, including any preferences regarding the use of AI tools.
My Clients are mostly welcome as a king!
Level 1
Languages
What information do you need to start the project?
I need your sketches, PDF drawings, images, dimensions, existing plans, or any available project information. The more details you provide, the more accurate the final drawings will be.
Can you provide the editable Chief Architect source file?
Yes. I provide the Chief Architect source file FREE with the completed project, so you can keep an editable copy of the design.
Can you create drawings for city permit submission?
Yes, I can prepare professional architectural drawing sets suitable for permit submission based on the project requirements and information provided. However, final approval depends on the local authority and applicable codes.