c
cpdesigneer

clinton

@cpdesigneer

Professional Architectural Designer

United Kingdom
English, German, French, Spanish
About me
Professional Architectural Designer specializing in AutoCAD, Revit, 2D Floor Plans, City Permit Drawings, Residential Blueprints, ADU, Garage & Home Addition Plans, PDF to DWG, and Photorealistic 3D Exterior Rendering with 3ds Max & V-Ray. I help homeowners, architects, contractors, builders, real estate developers and property professionals turn sketches and concepts into accurate architectural drawings, construction plans and high-quality ArchViz. Fast communication, clean drafting and reliable delivery... Read more

Skills

c
cpdesigneer
clinton
Offline • 

See my services

Interior Design
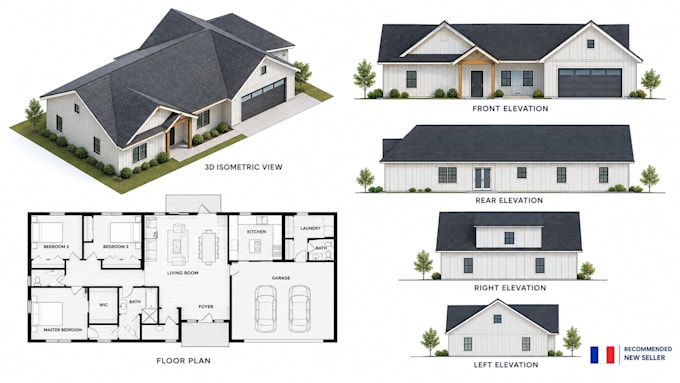
I will design city permit drawings adu garage home addition autocad revit blueprints
2D Drawings & Floor Plans
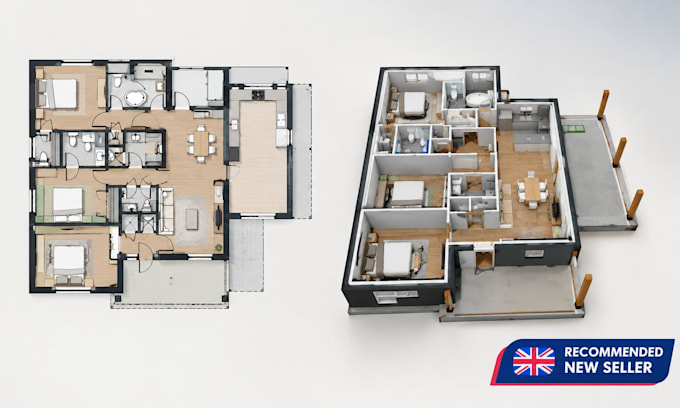
I will do residential permit floor plans autocad blueprints revit architectural drawing

Work experience

Independent_Reserve

Architectural CAD Designer

Independent Reserve • Freelance

Aug 2026 - Sep 2026 • 1 mo

Provided architectural drafting and visualization services for residential and commercial projects, specializing in AutoCAD 2D floor plans, architectural blueprints, PDF-to-DWG conversion, residential permit drawings, ADU plans, garage plans, and home additions. Developed accurate floor plans, elevations, sections, dimensions, annotations, and construction drawings from sketches, PDFs, measurements, and client requirements. Used AutoCAD and Revit to produce organized, editable architectural documents while maintaining clear communication, accurate drafting, and professional presentation throughout each project.