Browse categories
Explore
Fiverr Pro
English
$
USD







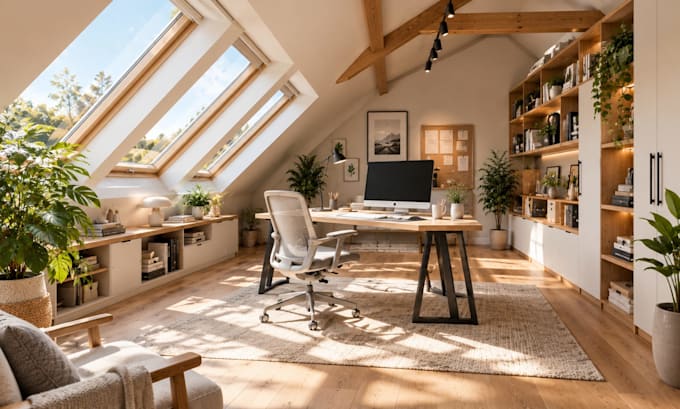
Are you planning to convert your attic, loft, or double-height space into a functional and beautiful living area?
I specialize in high-quality 3D renderings for attic conversions, loft spaces, and open double-height interiors tailored for clients in the US, UK, and EU markets.
Whether you are a homeowner, architect, or real estate developer, I help you visualize your space clearly before construction saving time, cost, and design mistakes.
WHAT YOU WILL GET:
WHY CHOOSE ME:
PROJECT TYPES:
Please contact me before ordering to discuss your project requirements.
Lets turn your unused space into a stunning living area!
Fiverr does not screen freelancers in this category. Please verify qualifications and discuss requirements with the freelancer before ordering, including any preferences regarding the use of AI tools.
Bringing Your Architectural Vision to Life in 3D
Languages
Q1: Can you work with only a sketch or idea?
Yes, I can convert your rough idea, sketch, or reference image into a realistic 3D design.
Q2: Do you follow US/UK building styles?
Absolutely. I design based on Western standards and common layout preferences.
Q3: Can I use these renders for real estate marketing?
Yes, all renders are high-resolution and suitable for listings, ads, and presentations.
Q4: What do you need to start?
Floor plan, dimensions, or even inspiration images are enough to begin.
Q5: Do you design according to US, UK, and EU architectural styles?
Yes! I specialize in modern Western interior design trends, tailoring layouts specifically for US, UK, and European homes, including traditional loft conversions and contemporary open-plan spaces.
Q6: Can you handle complex sloped roofs and awkward attic layouts?
Absolutely. Sloped ceilings, low headroom areas, and irregular angles are my specialty. I transform challenging attic spaces into functional bedrooms, home offices, or luxury master suites.
Q7: What information do you need to start my attic or double-height space project?
I typically need your architectural floor plans, rough dimensions, reference sketches, or inspiration photos showing the current layout of your attic, loft, or double-height void.
Q8: How many revisions are included if I want to make changes?
The number of revisions depends on the package you select (Basic, Standard, or Premium). I work closely with you to ensure you are completely satisfied with the final concept.