Browse categories
Explore
Fiverr Pro
English
$
USD



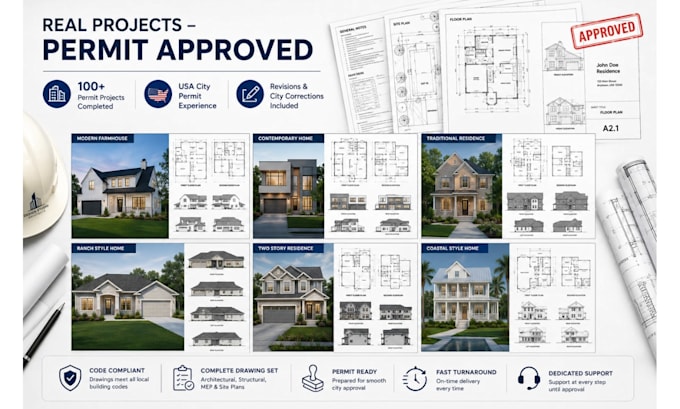
Need permit drawings or a professional floor plan for city approval? Delays, rejected permits, and inaccurate drawings can stop your project before construction even begins.
Incomplete architectural drawings often lead to costly revisions, failed inspections, and weeks of delays. If your city comments keep coming back or your sketches aren't permit ready, you risk losing valuable time and money while your project remains on hold.
I help homeowners, contractors, builders, and developers turn ideas, sketches, and existing plans into professional AutoCAD permit drawings ready for submission and construction.
What you will receive:
Whether you need architectural drawings, permit drawings, or a complete building permit package, I'm here to help.
Message me now with your project details and let's get your permit ready plans started today!
Fiverr does not screen freelancers in this category. Please verify qualifications and discuss requirements with the freelancer before ordering, including any preferences regarding the use of AI tools.
ARCHITECTURAL DRAWING SITE PLAN FLOOR PLAN CITY PERMIT CONSTRUCTION DRAWINGS
Languages
Can you convert my hand sketch or PDF into AutoCAD drawings?
Yes. I can convert hand sketches, scanned drawings, PDFs, images, and old blueprints into professional AutoCAD architectural drawings.
Are the drawings suitable for city permit submission?
Yes. I prepare permit-ready architectural drawings based on your local requirements. However, some jurisdictions may require review and stamping by a licensed local engineer or architect.
Do you provide site plans and plot plans?
Absolutely. I can create detailed site plans, plot plans, and property layouts for permit applications and construction purposes.
Can you revise the drawings if the city requests corrections?
Yes. If your city provides comments or correction notices, I can update and revise the drawings accordingly.
Do you work on ADU, remodeling, and renovation projects?
Yes. I work on ADUs, additions, basement conversions, remodeling, renovations, and new residential or commercial construction projects.
Do you provide MEP and HVAC drawings?
Yes. MEP (Mechanical, Electrical, Plumbing) and HVAC layouts can be included based on your project requirements.
Should I contact you before placing an order?
Yes, please message me before ordering so we can discuss your project scope, requirements, and choose the most suitable package.