Browse categories
Explore
Fiverr Pro
English
$
USD

_shwykf.jpg)

Welcome to professional 2D CAD drafting and 3D architectural modeling!
Are you looking to convert hand-drawn sketches, PDFs, or old drawings into clean, accurate AutoCAD plans or 3D SketchUp models? You've come to the right place.
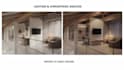
I specialize in precise 2D drafting and 3D spatial massing using AutoCAD,SketchUp and Lumion.
Services I Offer:
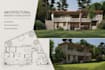
* 2D Architectural Floor Plans (AutoCAD DWG / PDF)
* Redrawing from hand-sketches, PDF, or JPEG images
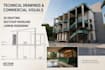
* Elevations and Section Drawings
* Clean 3D Modeling in SketchUp (.SKP)
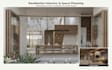
* Spatial planning & furniture layouts with precise dimensions
Why Choose My Service?
* Strong attention to scale, dimensions, and architectural accuracy
* Clear communication and regular project updates
* 100% on-time delivery
Note: Please message me before placing an order so we can discuss your project requirements!
Fiverr does not screen freelancers in this category. Please verify qualifications and discuss requirements with the freelancer before ordering, including any preferences regarding the use of AI tools.
Architectural Visualization ,3D Rendering ,AutoCAD Drafting, SketchUp Modeling
Languages
What do you need to get started?
Hand sketches with dimensions, PDF drawings, images, or a detailed description of your layout goals.
Can I get the editable source files?
Yes! DWG (AutoCAD) or SKP (SketchUp) source files are included in the Premium package or as a Gig Extra


