Browse categories
Explore
Fiverr Pro
English
$
USD

Professional Floor Plan Designer
Skills
See my services


Senior Floor Plan Designer
Self Employed • Freelance
Jun 2020 - Present • 6 yrs 4 mos
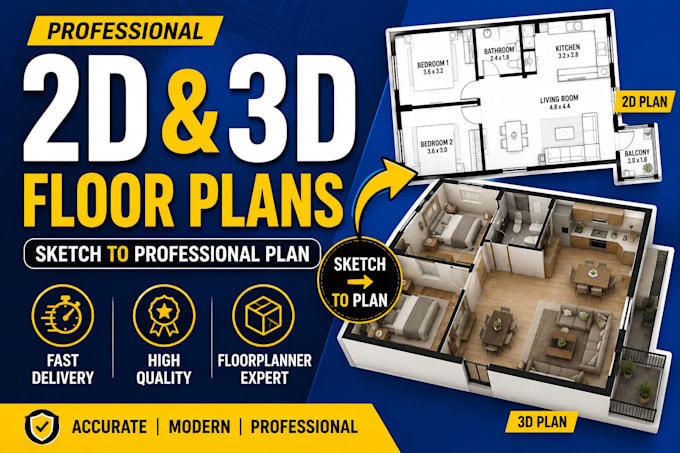
I started my journey as a floor plan designer and architectural visualizer in 2020. Over the years, I have helped real estate agents, architects, interior designers, property developers, and homeowners transform their ideas into professional 2D and 3D floor plans, realistic interior layouts, and immersive virtual property presentations. I specialize in using Floorplanner to create accurate and visually appealing floor plans from hand sketches, PDFs, blueprints, and advanced point cloud data. My expertise includes working with Leica (LGS/LGSX), GeoSLAM, E57, LAZ, and LAS scan files, allowing me to deliver precise layouts and high-quality visualizations for a wide range of projects. Throughout my career, I have worked with clients from different countries, including the USA, the Netherlands, the UK, Australia, and across Europe. In addition to floor plan creation, I provide 3D furnished layouts, interior space planning, virtual tours, and support for NEN2580 measurement reports. My goal is to create clear, accurate, and market-ready visuals that help clients showcase properties more effectively and improve buyer engagement. I take pride in delivering fast turnaround times, maintaining clear communication throughout every project, and ensuring every detail meets my clients' expectations. Whether you need a simple 2D floor plan or a complete 3D property presentation, I am committed to providing high-quality results that bring your vision to life.
| (1) | ||
| (0) | ||
| (0) | ||
| (0) | ||
| (0) |
flatfoot1982

United Kingdom
Very good communication. Delivered what was promised. Understood the brief. I’m happy with the results would use again.
Seller's Response
