Browse categories
Explore
Fiverr Pro
English
$
USD

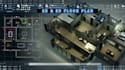
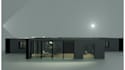
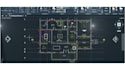
Welcome to my professional Architectural & CAD Drafting Service!
Are you looking to convert your hand sketches, site dimensions, or PDF ideas into clean, execution-ready 2D architectural drawings and high-quality 3D floor plan renders? You are in the right place!
I am a dedicated draftsman experienced in AutoCAD and 3D modeling. I specialize in creating clear, precise architectural layouts and realistic 3D floor plan visual sets for residential buildings, guest houses, and modern structures.
Services I offer:
2D Architectural Floor Plans with precise dimensioning
4-Directional Elevations (Front, Rear, Left, Right)
Detailed Building Cross-Sections
Foundation Details & Plinth Beam Layouts
Realistic 3D Floor Plan Renders & Visualizations
Redrafting from hand sketches or PDF files to clean .DWG format
Fiverr does not screen freelancers in this category. Please verify qualifications and discuss requirements with the freelancer before ordering, including any preferences regarding the use of AI tools.
Technical Assistant at IIT Madras Project Staff
Languages
Why choose my service?
Strong focus on real-world structural coordination Clean CAD layer management and fast turnaround times Full source files included (.DWG, High-Res Images, Printable PDFs)


