Browse categories
Explore
Fiverr Pro
English
$
USD

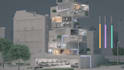


Photorealistic 3D Walkthrough Animation for Warehouses & Industrial Buildings
Need a 3D video that brings your warehouse or industrial project to life? You're in the right place.
I create photorealistic 3D walkthrough animations for architects, developers, construction firms, and industrial businesses perfect for presentations, marketing, and investor pitches, whether your project is still in design or ready to launch.
Services: Warehouse & Industrial Walkthroughs, Factory & Distribution Center Animation, Commercial Building Fly-Throughs, Drone-Style Camera Animation, Day & Night Scenes, Site & Landscape Animation
Why Me:
Photorealistic quality & accurate detail
Realistic materials, lighting & environment
Smooth cinematic camera movement
Fast turnaround & clear communication
Multiple revisions + commercial use included
On-time delivery, guaranteed
Files Accepted: DWG, AutoCAD, SketchUp, Revit, Rhino, PDF, floor plans, elevations, hand sketches
You'll Receive: 4K MP4 walkthrough animation, source files (optional), full commercial rights
Message me before ordering to discuss your project and best package.
Video Animator
Languages
Q: What do you offer in your 3D warehouse rendering service?
A: I create realistic 3D warehouse exterior renderings, industrial building visualizations, architectural walkthroughs, and 3D animation videos designed for presentations, marketing, planning, and client approvals.
Q: Can you create a 3D walkthrough animation of my warehouse?
A: Yes. I can create a professional 3D warehouse walkthrough animation showing the exterior, building design, surroundings, entrances, parking areas, landscaping, and other important architectural details.
Q: Can you render an existing warehouse design?
A: Yes. I can transform your architectural drawings, CAD files, floor plans, elevations, sketches, or 3D models into realistic warehouse exterior visualizations and animations.
Q: Do you provide industrial and commercial building rendering?
A: Yes. I specialize in warehouse, factory, logistics, distribution center, industrial, and commercial building 3D rendering and architectural visualization.
Q: What files do you need to start the project?
A: You can provide architectural drawings, CAD files, PDFs, floor plans, elevations, reference images, sketches, or an existing 3D model. I’ll review your files and confirm what is needed.
Q: Can you create realistic materials, lighting, landscaping and surroundings?
A: Yes. I can add realistic materials, exterior lighting, landscaping, roads, parking areas, vehicles, people, vegetation, signage, and environmental details to enhance the architectural visualization.
Q: Can you match my existing architectural design exactly?
A: Yes. I can follow your provided drawings, dimensions, materials, colors, branding, and reference images to create a realistic 3D exterior visualization that closely represents your proposed design.
Q: Is the 3D warehouse animation suitable for marketing?
A: Yes. The animation can be created for real estate marketing, property presentations, construction proposals, investor presentations, architectural portfolios, and promotional campaigns.
Q: Can you create both still renders and animation?
A: Yes. I can provide high-quality 3D exterior still renders, camera walkthroughs, cinematic architectural animations, and complete warehouse visualization packages depending on your requirements.
Q: What should I send before placing an order?
A: Please send your available drawings or 3D files along with your preferred camera views, animation duration, materials, surroundings, resolution, and any visual references. I’ll review everything before starting.


