Browse categories
Explore
Fiverr Pro
English
$
USD


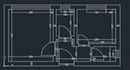
I will convert your existing PDF drawings, sketches, or scanned plans into clean, fully editable 2D AutoCAD drawings.
My service includes accurate reproduction of the geometry, dimensions, annotations, hatches, doors, windows, and other elements shown in your reference drawings. I can also organize layers and prepare DWG, DXF, or PDF deliverables.
I hold a degree in Construction Management and Engineering and have experience working with technical documentation on major infrastructure projects.
Please note that this service is intended for redrawing and converting existing drawings. New architectural design, furniture layouts, custom blocks, and elements not shown in the supplied references are not included unless agreed upon separately.
Package prices depend on the number of drawings, their complexity, and the amount of detail required. Please contact me before ordering if you have a large or complex project so we can agree on the scope, price, and delivery time.
Fiverr does not screen freelancers in this category. Please verify qualifications and discuss requirements with the freelancer before ordering, including any preferences regarding the use of AI tools.
Engineer
Languages
