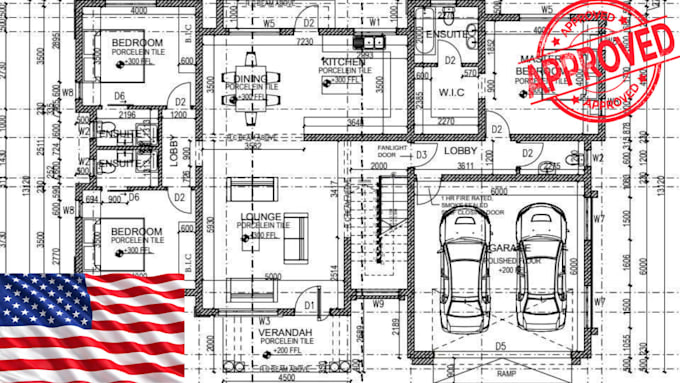
I will create architectural and civil working drawing in auto cad

C
crosby_ashford
C
crosby_ashford
Crosby A

About this gig

I will create detailed, precise, and industry-standard 2D working drawings for residential, commercial, and industrial projects. Whether you need construction drawings, permit plans, or technical drafting support, I can deliver high-quality CAD drawings tailored to your requirements.


My Services Include:

  • Architectural Floor Plans
  • Elevations & Sections
  • Foundation & Structural Drawings
  • Site Plans & Plot Plans
  • Civil Engineering Drawings
  • Construction Details
  • Renovation & As-Built Drawings
  • PDF/Sketch/Image to AutoCAD Conversion
  • Redline Markup Revisions
  • Permit & Submission Drawings


Why Choose Me?

  • Accurate and professional drafting
  • Fast delivery and clear communication
  • Attention to detail and industry standards
  • Editable DWG and PDF files
  • 100% client satisfaction

Please contact me before placing an order so we can discuss your project requirements and ensure the best results.

Service verification and delivery style preference

Fiverr does not screen freelancers in this category. Please verify qualifications and discuss requirements with the freelancer before ordering, including any preferences regarding the use of AI tools.

Get to know Crosby A

Crosby A

Architectural Engineer

  • FromUnited States
  • Member sinceJun 2026
  • Avg. response time1 hour
  • Languages

    English
I am a skilled Architectural Designer with expertise in architectural planning, 2D drafting, 3D modeling, construction drawings, and permit-ready documentation. I specialize in residential, commercial, and mixed-use projects, delivering creative, functional, and code-compliant designs tailored to client needs. Proficient in AutoCAD, Revit, SketchUp, and BIM workflows, I focus on accuracy, quality, and timely delivery. My goal is to transform ideas into practical, visually appealing spaces that meet both design and construction requirements.