Browse categories
Explore
Fiverr Pro
English
$
USD

Architecture
Skills
See my services

Architectural Designer / CAD Drafter
Fiverr • Freelance
Apr 2025 - Present • 1 yr 5 mos
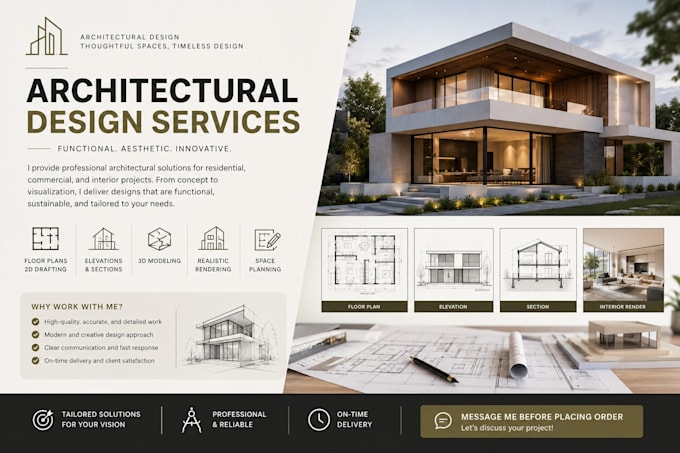
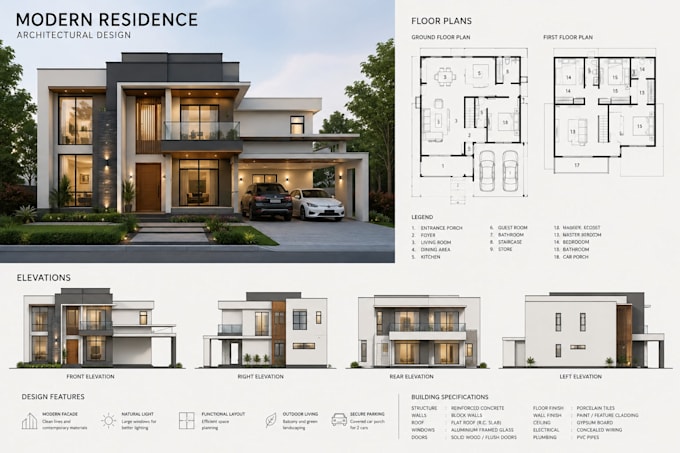
Designed and drafted detailed 2D architectural plans for residential and commercial projects using AutoCAD. Converted hand drawn sketches and concepts into accurate, to scale technical drawings, including floor plans, furniture layouts, elevations, sections, door and window schedules. Coordinated drawings with project requirements and delivered organized PDF and DWG files ready for construction and client review.

Architectural Designer
Freelancer.com
Jul 2024 - Present • 2 yrs 2 mos
Assisted with residential building design, architectural drafting, and preparation of construction documentation. Produced accurate floor plans, exterior elevations, site layouts, and detailed drawing sheets while maintaining professional CAD standards. Improved drawing accuracy and presentation quality, supported design revisions, and prepared clear documentation for contractors and project stakeholders.
