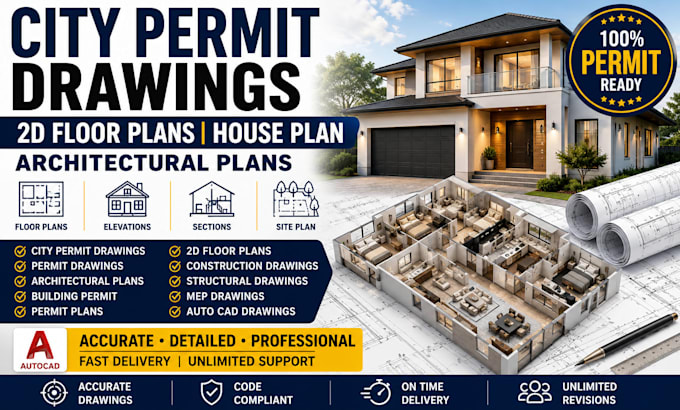
City Permit Drawings, Floor Plans, 2D 3D Rendering Specialist
United States
English, French
About me
Welcome! I am Cruz Banks, a professional architectural designer and AutoCAD specialist with extensive experience creating city permit drawings, construction blueprints, and 2D floor plans.
Navigating municipal building department requirements can be challenging. I bridge the gap between your architectural vision and city permit approval by providing code-compliant, accurate, and detailed drawing packages tailored specifically to pass local city plan reviews.... Read more