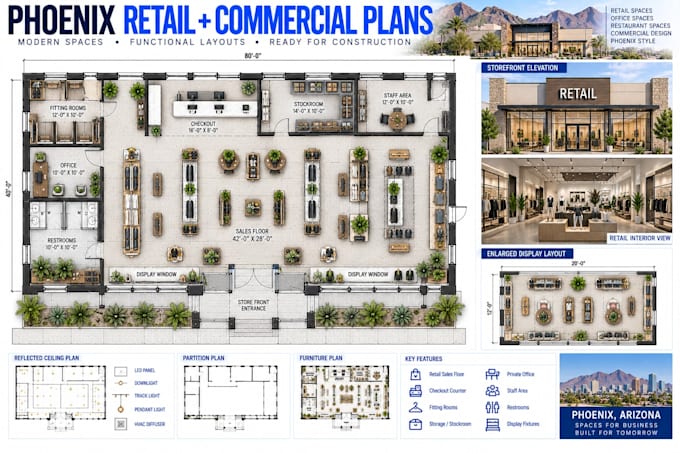
I will create phoenix retail store and commercial space plans

C
crystal_enrg
C
crystal_enrg
crystal

About this gig

Need a professional retail store or commercial space plan in Phoenix? I will create clear, detailed architectural layouts designed around your available space, customer flow, business operations, and functional requirements.


I can create:

  1. Retail store floor plans
  2. Commercial space layouts
  3. Storefront layouts
  4. Sales and display areas
  5. Checkout and customer-flow planning
  6. Stockrooms and storage areas
  7. Office and staff spaces
  8. Restroom layouts
  9. Furniture and equipment plans
  10. Interior elevations
  11. Space reconfiguration drawings
  12. Detailed dimensions and annotations
  13. PDF and editable CAD files


I focus on efficient circulation, functional layouts, accurate documentation, and professional presentation for retail and commercial projects.


Send your measurements, existing plans, sketches, photos, or business requirements and Ill develop a clean commercial space plan tailored to your Phoenix project.

Service verification and delivery style preference

Fiverr does not screen freelancers in this category. Please verify qualifications and discuss requirements with the freelancer before ordering, including any preferences regarding the use of AI tools.

Get to know crystal

crystal

Professional Architectural Designer

  • FromUnited States
  • Member sinceSep 2026
  • Avg. response time1 day
  • Languages

    English
I am a professional architectural designer specializing in commercial buildings, retail spaces, and office layouts across Texas, Florida, Georgia, and Arizona. I develop clear commercial documentation and architectural drawings from sketches or project concepts to optimize functional space.