Browse categories
Explore
Fiverr Pro
English
$
USD

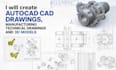
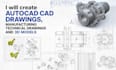
Hi, I'm Daniel, and I create professional AutoCAD CAD drawings, manufacturing technical drawings, and accurate 3D models for product development, prototyping, and production needs.
Services:
Software:
AutoCAD, SolidWorks, Fusion 360, Autodesk Inventor, and other CAD tools.
Deliverables:
I focus on accuracy, standards, and designs that are easy to understand and ready for the next stage of development.
Please contact me before ordering so we can discuss your project requirements and create CAD solution for your needs.
Please inform the freelancer of any preferences or concerns regarding the use of AI tools in the completion and/or delivery of your order.
expert 3d artist
Languages
Can you create CAD drawings from my sketch, PDF, image, or idea?
Yes, I can convert sketches, images, PDFs, or concepts into accurate 2D CAD drawings, technical drawings, and 3D models.
What types of CAD projects can you handle?
I can handle CAD drafting, manufacturing drawings, mechanical parts, assemblies, product models, fabrication drawings, and 3D printing designs.
What files and software do you work with?
I use AutoCAD, SolidWorks, Fusion 360, and Inventor. I deliver DWG, DXF, STEP, STL, IGES, PDF, and source CAD files.


