Browse categories
Explore
Fiverr Pro
English
$
USD

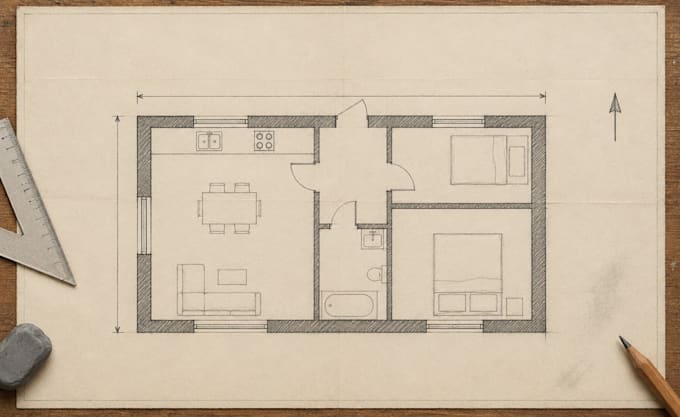
Need clear construction plans for your home project? I offer architectural drafting services that turn your sketches, concepts, or existing plans into organized, easy-to-read architectural plans and blueprint drawing sets.
Every set is built from your inputs, with clean layouts, consistent dimensions, and clear labels so builders can follow it.
Perfect for:
- Homeowners planning a renovation or addition
- Builders and contractors who need clear plans
- Architects and designers needing drafting support
- New homes, ADUs, garages, and remodels
What you will receive:
- Residential floor plan drawings
- Exterior elevations
- Building sections
- Roof plans
- Site plans
- Door and window schedules
- Printable PDF and editable DWG files
I draft in AutoCAD with attention to annotations and layout details. Permit drawings are not included.
Message me before ordering so we can review your project and choose the right package.
Fiverr does not screen freelancers in this category. Please verify qualifications and discuss requirements with the freelancer before ordering, including any preferences regarding the use of AI tools.
Architectural and Interior Designer
Languages
What types of projects do you prepare permit drawings for?
I prepare permit drawings for new homes, house renovations, home additions, garages, ADUs, duplexes, residential remodeling, and similar residential construction projects.
Can these drawings be submitted directly for building permits?
Requirements vary by city, county, and country. I prepare professional permit-ready architectural drawings, but local authorities or licensed professionals may require additional documentation, engineering, or stamps depending on your jurisdiction.
What information do you need before starting?
Please provide sketches, PDFs, existing plans, measurements, site information, inspiration images, project scope, and any local permit requirements available
Which file formats will I receive?
Depending on your package, you'll receive high-quality PDF files, editable DWG files, DXF files, and other requested formats.
Can you revise existing drawings instead of creating new ones?
Yes. I can modify existing architectural drawings, update layouts, revise dimensions, adjust room configurations, or prepare revised permit drawing sets.
