Browse categories
English
$
USD
Connect to your AI

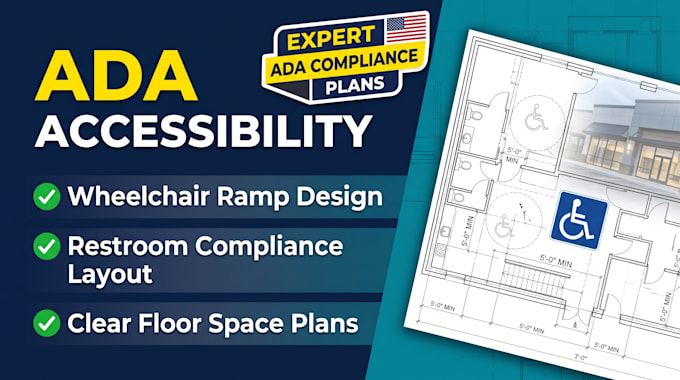
Are you a commercial property owner, retail tenant, restaurant operator, or contractor needing ADA accessibility compliance drawings for city building permit approval or barrier-removal upgrades?
I specialize in drafting accurate, code-compliant ADA Accessibility Floor Plans, Restroom Enlargements, and Ramp Detail Drawings aligned with the 2010 ADA Standards for Accessible Design and IBC Chapter 11. Send me your existing floor plan, field measurements, or CASp/accessibility inspection report, and I will deliver clear, permit-ready architectural CAD drawings.
What My ADA Compliance Permit Drawing Set Includes:
- Scaled Accessible Route & Egress Floor Plan showing 36-inch clear corridors and 60-inch wheelchair turning circles
- Enlarged ADA Restroom Plans & Interior Elevations with grab bar heights, toilet centerline dimensions, and knee-clearance callouts
- Accessible Parking Lot & Van-Accessible Aisle Striping Layout with curb ramp slope details
- Exterior Ramp & Handrail Construction Details (1:12 max slope, landings, and edge protection)
- Door Maneuvering Clearance Diagrams (pull-side/push-side latch clearances) and Hardware Height Callouts
- General ADA / IBC Chapter 11 C
Fiverr does not screen freelancers in this category. Please verify qualifications and discuss requirements with the freelancer before ordering, including any preferences regarding the use of AI tools.
website
Languages
