Browse categories
Explore
Fiverr Pro
English
$
USD
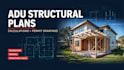
Need professional ADU structural plans, calculations and permit drawings for your project?
I provide accurate ADU structural engineering and construction documentation for detached ADUs, attached ADUs, garage conversions and backyard units. I work with homeowners, contractors, builders, architects and developers who need clear structural documentation for construction or permit submission.
My services include:
I can work from architectural plans, sketches, PDFs, measurements or existing drawings and prepare organized PDF and DWG deliverables based on your project requirements.
Please send your architectural plans, project location, ADU size, number of stories and available site/soil information before ordering.
Message me today to discuss your ADU structural project.

Project scale:
Building
Building type:
Residential
•
Commercial
Material speciality:
Wood
Please inform the freelancer of any preferences or concerns regarding the use of AI tools in the completion and/or delivery of your order.
