Browse categories
Explore
Fiverr Pro
English
$
USD
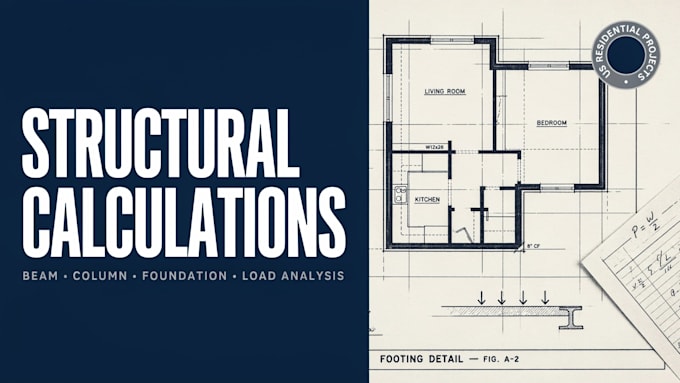
Need accurate residential structural calculations for your building project or permit submission?
I provide professional structural analysis and calculation documentation for residential projects, helping homeowners, contractors, builders, architects and designers understand the structural requirements of their project.
My services can include:
I can work from architectural plans, existing drawings, project dimensions and available site information.
Send your plans and project location before ordering so I can review the scope and confirm the required deliverables.
Permit, code review and professional-sealing requirements vary by jurisdiction. I do not guarantee permit approval or represent a professional license/stamp unless specifically applicable and legally authorized.
PACKAGES

Project scale:
Building
Building type:
Residential
•
Commercial
Material speciality:
Concrete
•
Steel
Please inform the freelancer of any preferences or concerns regarding the use of AI tools in the completion and/or delivery of your order.
