Browse categories
Explore
Fiverr Pro
English
$
USD


Welcome here!
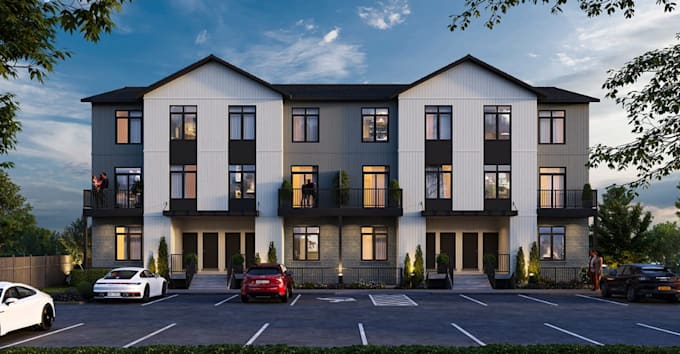
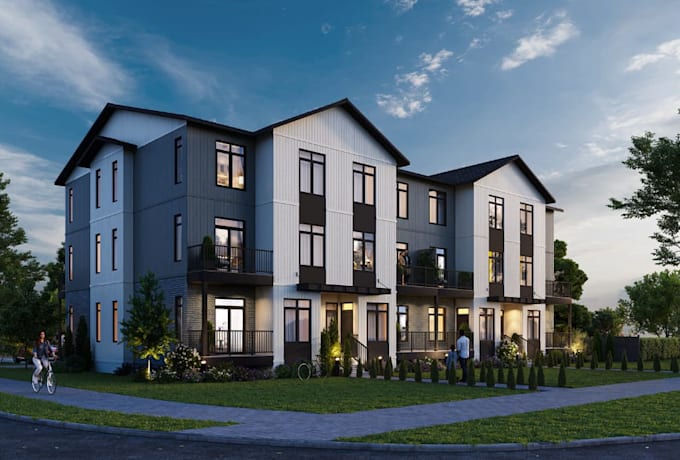
I provide accurate, code-compliant architectural, structural, and MEP drawings for residential, commercial, and industrial projects. My work is focused on permit approval, construction clarity, and real-world buildability.
Whether you're building for rental income, family use, or increased property value, I deliver a complete, code-compliant design package that takes you from concept to construction-ready with confidence.
What You Get:
Send over your available project details and the project goals. I'll assess your property layout and identify the best approach for the building design.
Fiverr does not screen freelancers in this category. Please verify qualifications and discuss requirements with the freelancer before ordering, including any preferences regarding the use of AI tools.
Getting Buildings Approved and Buildable!
Languages