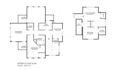
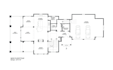
I will extract revit 2d 3d plan from point cloud, clean 2d cad drawing from laser scan

D
dabiedun
D
dabiedun
Dabi Edun

About this gig

Hello there,


Got a scan data that needs to be converted into accurate 2D architectural plans? That's exactly what I provide!


I will prepare detailed architectural drawings (floor plans, elevations, site plan and sections) for your building project using point cloud data, laser scan, Matterport or your handsketch.


You can be assured of accuracy and delivery as scheduled all while being professional and ensuring the drawings are up to the building code required of the project.


Let's create accurate detailed drawings that elevates your construction or renovation projects.

Service verification and delivery style preference

Fiverr does not screen freelancers in this category. Please verify qualifications and discuss requirements with the freelancer before ordering, including any preferences regarding the use of AI tools.

Get to know Dabi Edun

Dabi Edun

Getting Buildings Approved and Buildable!

  • FromUnited Kingdom
  • Member sinceAug 2026
  • Avg. response time1 hour
  • Languages

    English, Spanish, Italian
Hi there, I am Dabi, an experienced Architect & Visualizer with my expertise covering the complete design approach—from architectural planning and detailed design to precise physical scale models, high-quality 3D visualizations & comprehensive construction-ready blueprints. Whether you're a homeowner, contractor, architect, or developer, I deliver accurate, code-compliant engineering documents that help move your project through the permitting process quickly and efficiently along with 3D Visuals I am open to short-term and long-term contracts. Send me any available details with you to begin

Other Architecture & Interior Design Services I Offer