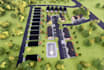
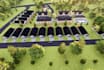
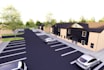
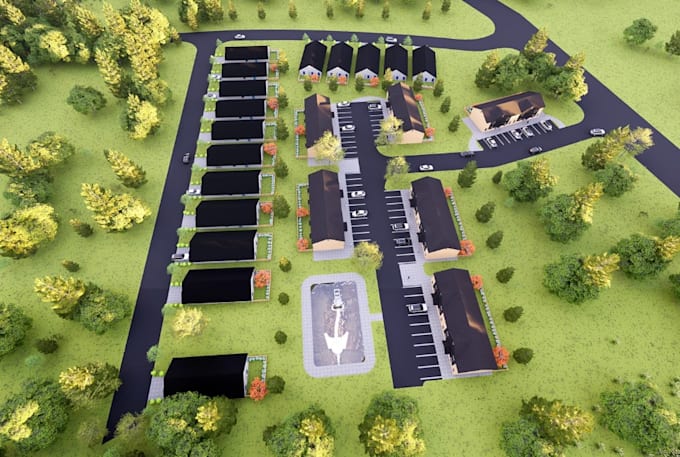
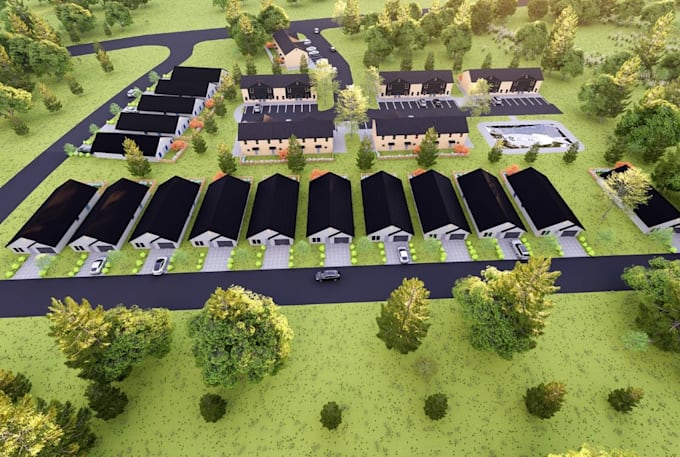
I will buildup 3d residential site plan, suburban housing development, townhouse render

D
dad_jarm
D
dad_jarm
Jarm

About this gig

Hello There

I'm jarm, a Professional Architectural Site Plan 3D Visualization in 2+ years with experience in housing projects, urban planning, and real estate residential building design, creating functional, sustainable, and aesthetically refined spaces.


My Services Includes:

  • Suburban building design
  • Real estate development
  • 3D exterior visualization
  • Urban space planning
  • Townhouse Development
  • Architecture Site Plan
  • CGI architecture rendering
  • Real Estate Suburban
  • Concept to 3D visual


Here I will buildup 3d residential Site Plan, Suburban Housing Development, Townhouse Render.


I am Available 24/7 and I ready to collaborate on your next Project.

Service verification and delivery style preference

Fiverr does not screen freelancers in this category. Please verify qualifications and discuss requirements with the freelancer before ordering, including any preferences regarding the use of AI tools.

Get to know Jarm

Jarm

Architect Interior, Exterior 3D Visualization

  • FromUnited Kingdom
  • Member sinceSep 2026
  • Languages

    English, Spanish, German, French
Spaces tell stories and I'm here to make yours extra ordinary. I am Hep Ley, An Experienced Architect Interior Designer and 3D visualization Specialist With 2+ Years of Experience in Interior Design and 3D Rendering. From kitchen and bathroom design to full living space concepts, I create interior renderings that help clients with their space before anything is built. Using SketchUp, AutoCAD and 3ds Max, I deliver photorealistic visuals with precision and creativity of how people actually live in their spaces. Let's bring your vision to life beautifully and exactly as you imagined it.