Browse categories
Explore
Fiverr Pro
English
$
USD

Hello Great Buyer
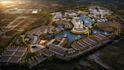
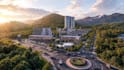
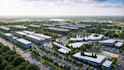
Are you looking for a professional 3D masterplan, site plan, or urban development visualization that clearly communicates your project?
I'm an experienced architectural designer specializing in 3D masterplans, urban planning, site plan rendering, residential developments, townships, commercial projects, and real estate visualization.
I can transform your drawings, sketches, CAD files, or concepts into a detailed and visually compelling 3D masterplan. I focus on accurate site layouts, buildings, roads, parking, landscaping, amenities, surrounding context, and realistic aerial views.
What I can deliver:
Whether you have a complete plan or just an initial concept, I'll create a professional visualization that makes your development easy to understand and present.
Send me your project details and references, and let's bring your masterplan to life.
Please inform the freelancer of any preferences or concerns regarding the use of AI tools in the completion and/or delivery of your order.
Architectural Visualization Expert
Languages


