d
dafne_canul

Dafne Canul

@dafne_canul

BArch Degree

Mexico
Spanish, English
About me
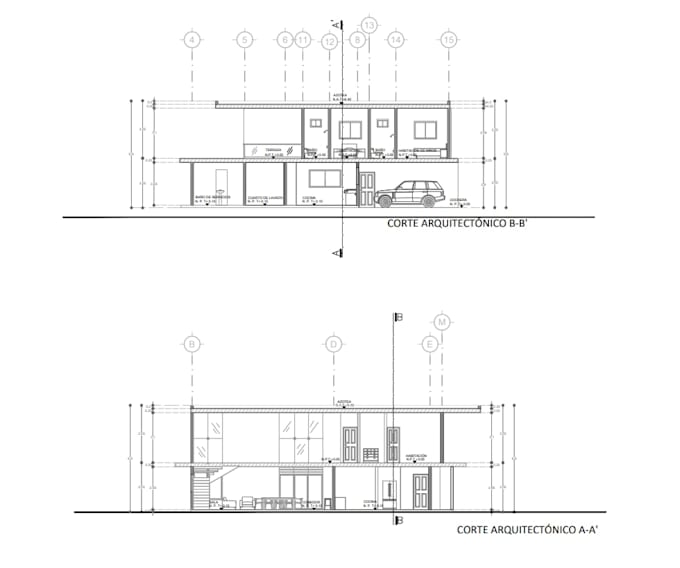
Hi! I'm an architectural designer specializing in CAD drafting, Revit, 3D modeling, and architectural visualization. I help clients turn their ideas, sketches, and plans into accurate, detailed, and professional architectural drawings and visuals. I can create floor plans, elevations, sections, CAD drawings, Revit models, 3D models, and realistic interior or exterior renders. I focus on accuracy, clean presentation, functionality, and attention to detail. Whether you need a simple floor plan or a complete architectural visualization, I'm here to bring your project to life.... Read more

Skills

d
dafne_canul
Dafne Canul
Offline • 
Average response time: 1 hour

See my services

2D Drawings & Floor Plans
I will create professional architectural cad drawings in autocad

Work experience

Architecture_Company

Construction & Architectural Design Assistan

Architecture Company • Part-time

Aug 2025 - Jun 2026 • 10 mos

Assisted with architectural design and construction-related activities, supporting the development of project drawings, plans, and documentation. • Assisted in the preparation and modification of architectural drawings • Supported project design and development • Helped with construction site activities and coordination • Reviewed measurements, materials, and project details • Gained practical experience connecting architectural design with on-site construction