I will create 3d architectural models and renderings using sketchup, revit, blender

D
damiandone44
D
damiandone44
Damian D

About this gig

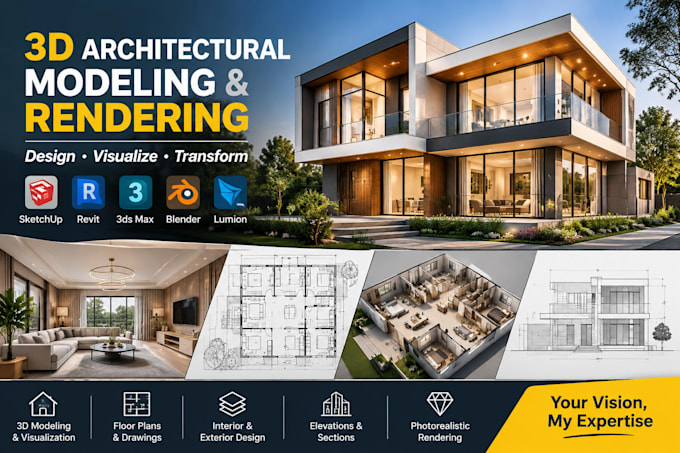
I provide 3D architectural modeling, architectural visualization, and rendering using SketchUp, Revit, 3ds Max, Blender, and Lumion, with a focus on accurate models, detailed designs, and professional visual presentations.


My services cover residential and commercial architecture, interior design, exterior design, and architectural drawings, from initial floor plans to detailed 3D visualization.


SERVICES I OFFER


  • 3D Architectural Modeling
  • Interior & Exterior Design
  • Architectural Drawings
  • 3D Rendering & Visualization


SOFTWARE I USE


  • SketchUp
  • Autodesk Revit
  • Autodesk 3ds Max
  • Blender
  • Lumion
  • V Ray


WHAT YOU CAN EXPECT


  • Accurate architectural modeling
  • Well-organized layouts and spaces
  • Detailed materials and textures
  • Realistic lighting and rendering
  • Clear and professional presentation
  • Deliverables based on agreed project requirements


Please contact me before ordering to discuss your project scope, drawings, references, preferred software, and required deliverables.

Service verification and delivery style preference

Fiverr does not screen freelancers in this category. Please verify qualifications and discuss requirements with the freelancer before ordering, including any preferences regarding the use of AI tools.

Get to know Damian D

Damian D

Archtect

  • FromUnited States
  • Member sinceNov 2026
  • Languages

    English
I work with SketchUp, Revit, 3ds Max, Blender, Lumion, V-Ray, Corona Renderer, Sweet Home 3D, and Live Home 3D for architectural design, 3D modeling, and visualization. My work covers 3D interior design, exterior design, residential and commercial architecture, 2D and 3D floor plans, roof plans, elevations, sections, site plans, facade design, landscape design, furniture layouts, and architectural detailing. My focus is on accurate modeling, functional layouts, detailed architectural drawings, and realistic visual presentations.