Browse categories
Explore
Fiverr Pro
English
$
USD
HELLO DEAR
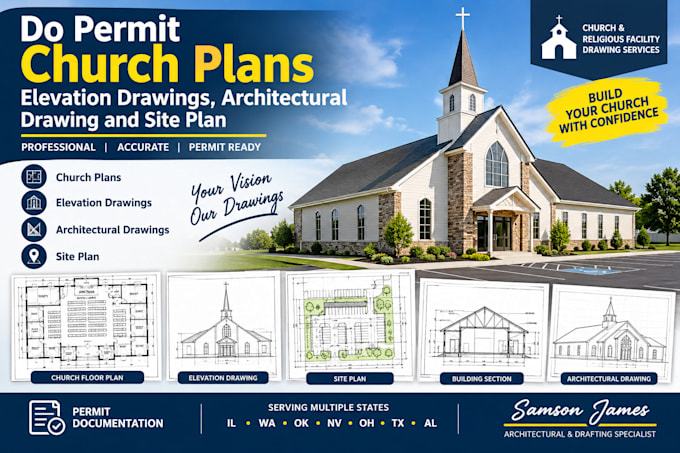
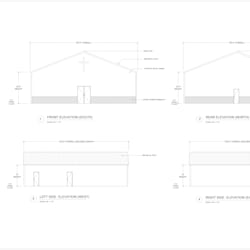
I provide professional architectural drawing services for church and religious facility projects, including church plans, architectural drawings, site plans, elevation drawings, floor plans, building sections, layouts, dimensions, annotations, and permit documentation. I help churches, property owners, contractors, builders, developers, and construction professionals turn sketches, measurements, surveys, existing drawings, photographs, and project requirements into clear, detailed, and organized drawings.
WHAT I CAN DO:
MY SERVICE STATES:
Illinois -Washington -Oklahoma -Nevada -Ohio -Texas -Alabama
This Gig focuses on church and religious facility drawing services, while my broader architectural and permit drawing services can support different project requirements.
KINDLY MESSAGE ME WITH YOUR PROJECT DETAILS AND REQUIREMENTS BEFORE PLACING ORDERS.
Fiverr does not screen freelancers in this category. Please verify qualifications and discuss requirements with the freelancer before ordering, including any preferences regarding the use of AI tools.
Architectural and Residential Drawing Specialist
Languages