Browse categories
Explore
Fiverr Pro
English
$
USD

Professional Architect with 4 Years Exp in 2D Planning and 3D Real Rendering
Skills
See my services
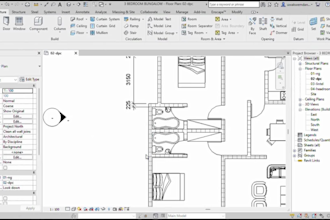
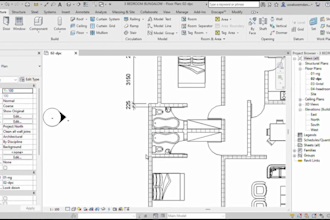

Lead Architect and 3D visualizer
Upwork • Freelance
Dec 2021 - Present • 4 yrs 10 mos
1. Designed over 15+ residential and commercial projects from conceptual sketches to full construction documentation. 2. Reduced client material costs by 15% on a major project by implementing smart, sustainable design alternatives. 3. Delivered 20+ hyper realistic 3D walkthroughs and photorealistic renders that helped clients secure investor funding. 4. Successfully managed zoning and building code compliance for complex urban remodeling projects.
