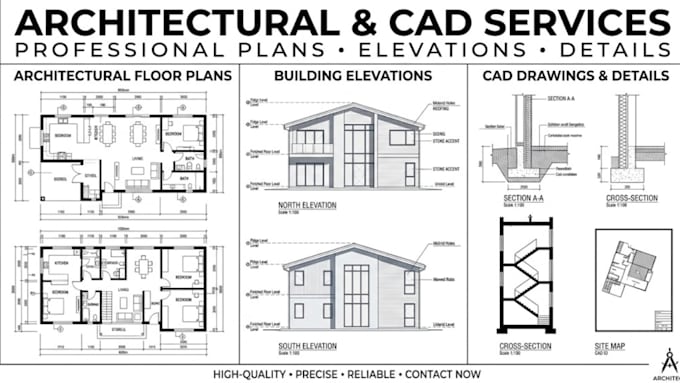
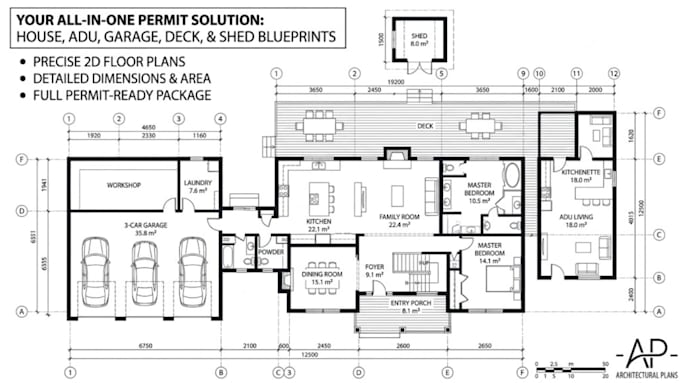
I’m a professional architectural drafter specializing in accurate 2D floor plans, house plans, elevations, sections, and permit drawing sets. I transform sketches, PDFs, images, measurements, and ideas into clean, detailed, and professional CAD drawings.
My services include residential floor plans, apartment layouts, renovation plans, construction drawings, architectural permit drawings, reflected ceiling plans, elevations, sections, and detailed AutoCAD blueprints.... Read more