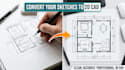
I will convert hand sketch or PDF into a 2d cad floor plan

D
dan673e
D
dan673e
Dan

About this gig

Do you have a brilliant design idea sketched out on a napkin, graph paper, or an old blueprint that needs to be digitized? I am here to help you bridge the gap between your hand-drawn concepts and professional, contractor-ready digital files!

I will accurately convert your hand sketches, scanned images, old PDF blueprints, or rough dimensional layouts into clean, highly precise 2D architectural drawings using industry-standard AutoCAD.


️ What I Can Convert for You:

  • Hand-drawn architectural floor plans & house concepts
  • Rough layouts of offices, commercial spaces, or real estate listings
  • Mechanical, structural, or site plan sketches
  • Modifications to existing paper blueprints or drawings


What You Will Receive:

  1. High-Resolution Files: Crisp, scalable PDFs and high-quality JPG/PNG images perfectly formatted for print or web presentation.
  2. Clean Drafting Standards: Perfectly organized layers, accurate line weights, and standardized hatching matching professional engineering rules.
  3. Editable Source Files: Fully layered and editable AutoCAD .DWG files (Standard & Premium tiers).


Why Choose My Drafting Service?

  • Millimeter-Accurate Precision: I double-check all scales and mathematical b
Service verification and delivery style preference

Fiverr does not screen freelancers in this category. Please verify qualifications and discuss requirements with the freelancer before ordering, including any preferences regarding the use of AI tools.

Get to know Dan

Dan

2D expert

  • FromUnited States
  • Member sinceOct 2026
  • Languages

    English
Do you have a brilliant design idea sketched out on a napkin, graph paper, or an old blueprint that needs to be digitized? I am here to help you bridge the gap between your hand-drawn concepts and professional, contractor-ready digital files! I will accurately convert your hand sketches, scanned images, old PDF blueprints, or rough dimensional layouts into clean, highly precise 2D architectural drawings using industry-standard AutoCAD. 🛠️ What I Can Convert for You: • Hand-drawn architectural floor plans & house concepts • Rough layouts of offices, commercial spaces, or real estate

Related tags