Browse categories
Explore
Fiverr Pro
English
$
USD
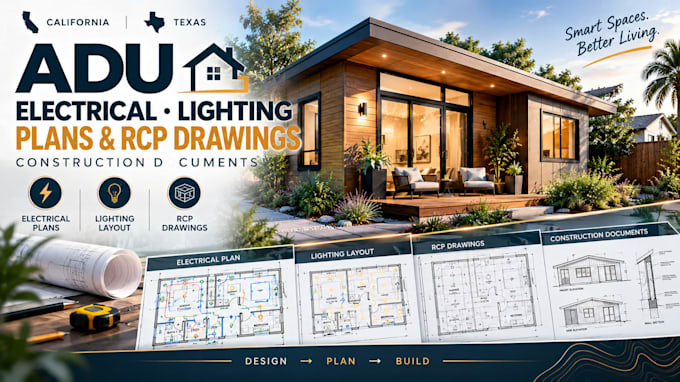
Need electrical, lighting, or reflected ceiling plans for an ADU in California or Texas? I develop coordinated residential electrical documentation for accessory dwelling units, helping homeowners, builders, contractors, developers, and design professionals organize power, lighting, and ceiling layouts around the architectural design.
Your ADU electrical package can include:
Send your ADU plans, site information, electrical requirements, fixture preferences, equipment list, and project details to get started. For larger ADU developments or complex electrical scopes, message me before ordering so the appropriate package can be defined.

Project scale:
Building
Building type:
Residential
•
Commercial
•
Hospitality
Please inform the freelancer of any preferences or concerns regarding the use of AI tools in the completion and/or delivery of your order.