Browse categories
English
$
USD
Connect to your AI

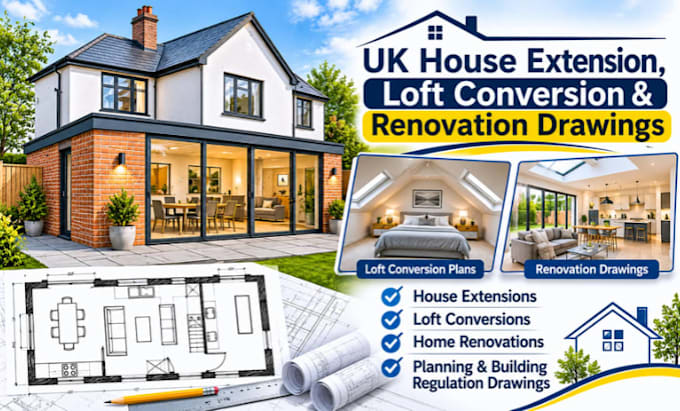
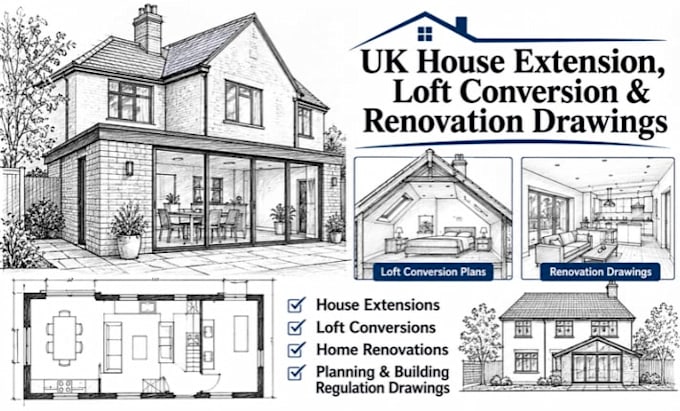
Are you planning a house extension, loft conversion, or property renovation in the UK and need professional architectural drawings?
I provide accurate and professionally presented architectural CAD drafting services for residential extensions, loft conversions, garage conversions, and renovation projects.
I transform your sketches, measurements, existing plans, and design ideas into clear, detailed architectural drawings suitable for project development and relevant planning or building control submissions.
Can you work from hand sketches or photographs?
WHY CHOOSE MY SERVICES?
Fiverr does not screen freelancers in this category. Please verify qualifications and discuss requirements with the freelancer before ordering, including any preferences regarding the use of AI tools.
UK Architectural Drawing Specialist
Languages
What types of residential projects do you cover?
I cover house extensions, loft conversions, garage conversions, home renovations, internal alterations, and other residential improvement projects.
Can you prepare existing and proposed architectural drawings?
Yes. I can prepare existing and proposed floor plans, elevations, sections, and other relevant architectural drawings using your supplied measurements and project information.
Can you work from hand sketches or photographs?
Absolutely! I can work from hand-drawn sketches, photographs, PDF plans, measurements, and existing CAD drawings.
Can you prepare loft conversion and roof alteration drawings?
Yes. I can prepare loft layouts, roof plans, proposed elevations, sections, and agreed architectural details for loft conversion projects.