d
dandabira

Dan Dabira

@dandabira

Architectural Designer MEP Specialist ADU PE Stamp

United States
English
About me
I’m Daniel, an Architect & Engineer dedicated to turning your vision into accurate, buildable, permit-ready designs. I help homeowners, builders, and developers deliver complete Architectural, Structural, and MEP drawings for residential homes, ADUs, and commercial projects. Core Deliverables: • Full Permit Sets: 2D Floor Plans, Site Plans & Elevations • MEP & Structural Plans • 3D Modeling (Revit, SketchUp, Lumion) Count on fast turnarounds, code-compliant precision, and clear communication from concept to permit submission. Let’s get your project approved!... Read more

Skills

d
dandabira
Dan Dabira
Offline • 
Average response time: 1 hour

See my services

2D Drawings & Floor Plans
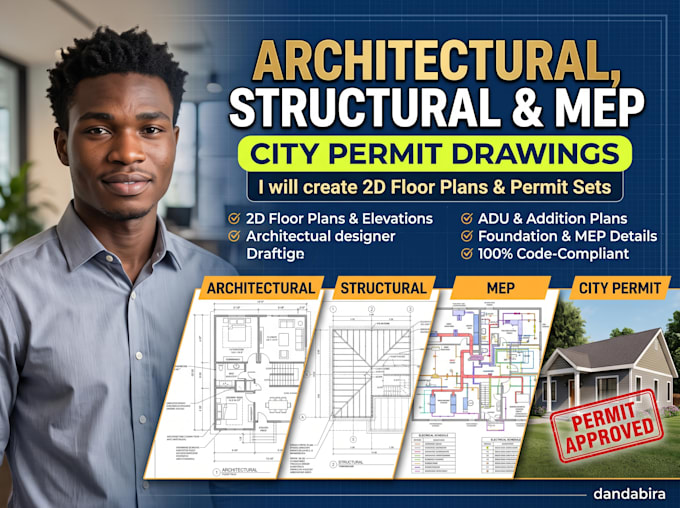
I will create 2d floor plans, architectural, structural and mep city permit drawings
2D Drawings & Floor Plans
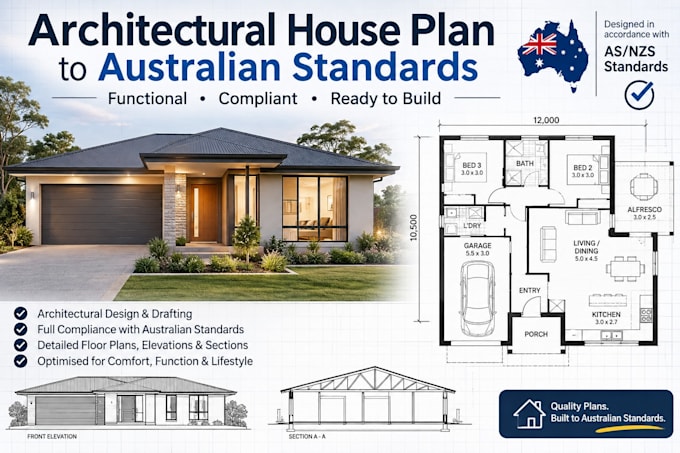
I will draw architectural house plan to australian standards

Work experience

Professional Engineering (PE) Coordination & Structural Drafting

Architect • Freelance

Jan 2020 - Feb 2022 • 2 yrs 1 mo

Acted as the drafting bridge between architectural concept designs and licensed Professional Engineers (PE) requiring structural reviews. Prepared comprehensive drafting packages incorporating structural framing plans, foundation layouts, shear wall schedules, and connection details for PE calculation reviews. Coordinated directly with licensed engineers to integrate structural calculations, load paths, and stamped title blocks into final permit document sets. Ensured architectural design intent and MEP system pathways remained uncompromised while strictly fulfilling structural engineering requirements.