Browse categories
Explore
Fiverr Pro
English
$
USD

Level 1
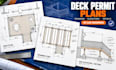
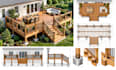
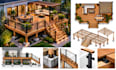
Need professional deck drawings for a building or city permit submission?
I will prepare clear and detailed 2D deck permit, porch permit, city permit plans, framing drawings, and construction drawings from your sketch, measurements, photos, PDF, or existing plans.
WHAT I CAN PROVIDE
PROJECTS I CAN HELP WITH
BEFORE ORDERING
Please provide your project dimensions, sketch or existing plans, site information, photos, and any permit checklist or city review comments.
Engineering calculations, professional stamps, and guaranteed permit approval are not included unless specifically agreed.
Fiverr does not screen freelancers in this category. Please verify qualifications and discuss requirements with the freelancer before ordering, including any preferences regarding the use of AI tools.
3D Product Animator, CGI Artist, Product Visualization Expert
Level 1
Languages
What information do you need to start?
Please provide your deck measurements, sketches, photos, existing drawings if available, desired size and height, and any permit requirements or comments from your local building department.
Can you work from a hand sketch or photo?
Yes. I can develop clean 2D deck drawings from clear hand sketches, measurements, photos, PDFs, or existing plans.
Can you include deck framing details?
Yes. Depending on the package, I can include post, beam, joist, footing, stair, railing, section, and framing layout information based on the project details you provide.
Do you provide stamped engineering drawings?
Professional stamps and engineering calculations are not automatically included. If your jurisdiction requires stamped documents, please discuss that requirement before ordering.
Can you revise drawings after comments from the city?
Yes. Revision support can be provided for permit-review comments. The scope and cost will depend on the extent of the requested changes.


