Browse categories
Explore
Fiverr Pro
English
$
USD
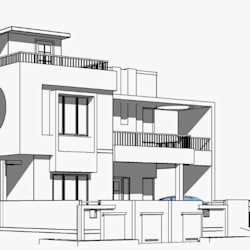

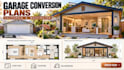
Garage conversion plans, garage floor plans, ADU conversion drawings and architectural elevations for residential projects in California and Washington.
I create practical layouts for converting existing garages into usable living, rental, guest or accessory dwelling spaces.
CONVERSION SERVICES INCLUDE:
Suitable for garage ADUs, guest suites, rental units, home expansions and residential renovation projects.
Provide your existing garage dimensions, photos, floor plan, desired rooms or a simple sketch. Ill develop the proposed conversion around the existing structure and your project goals.
Fiverr does not screen freelancers in this category. Please verify qualifications and discuss requirements with the freelancer before ordering, including any preferences regarding the use of AI tools.
ADU Development Specialist
Languages
