Browse categories
Explore
Fiverr Pro
English
$
USD
Structural Engineer,Steel Design ,ETABS, SAFE ,Tekla Structures,BIM
Professional Revit structural BIM model, ready for construction and coordination.
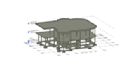
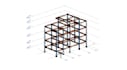
Send your PDF or CAD drawings, and I'll build an accurate model to LOD 300 or 350 standards columns, beams, slabs, foundations, and structural walls, fully coordinated for construction documentation.
Services include:
Revit structural BIM modeling
Coordination with architectural and MEP models
PDF/CAD to Revit conversion
Construction-ready 2D drawings extracted from the model
Why choose me:
Clean, accurate models built to industry LOD standards
Clear communication throughout the project
Fast turnaround without compromising quality
This service focuses on 3D BIM modeling based on the structural information you provide. I do not perform structural design or engineering calculations.
Message me with your project details before ordering so I can confirm scope and delivery time.

Project scale:
Building complex
Building type:
Residential
•
Commercial
•
Office & workspace
Material speciality:
Concrete
•
Steel
Please inform the freelancer of any preferences or concerns regarding the use of AI tools in the completion and/or delivery of your order.


