Browse categories
Explore
Fiverr Pro
English
$
USD


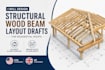
Working on a roof structure that needs clear wood beam layout drafting? I create precise CAD drawings showing beam placement, spans, and bearing points so your framer or contractor has exactly what they need to build with confidence.
I work from your architectural roof plan, sketch, or basic dimensions to lay out ridge beams, rafters, and support points in a clean, easy-to-follow drawing. Great for gable, hip, or simple shed roof structures on residential projects.
What you'll get:
Send your roof shape and dimensions and I'll get your layout drafted quickly.
Fiverr does not screen freelancers in this category. Please verify qualifications and discuss requirements with the freelancer before ordering, including any preferences regarding the use of AI tools.
3d 2d aretist,and rendring atchitecture designer
Languages
Q: Do you provide engineering calculations for beam sizing?
A: No, I provide layout drafting only. Beam sizing calculations should be confirmed by a licensed engineer per your local building code.
Q: What roof shapes can you draft?
A: Gable, hip, shed, and simple combination roofs.
Q: Can you work from an architect's roof plan?
A: Yes, send the plan and I'll base the structural layout on it.
