Architectural Designer CAD and Construction Drawings
United States
English
About me
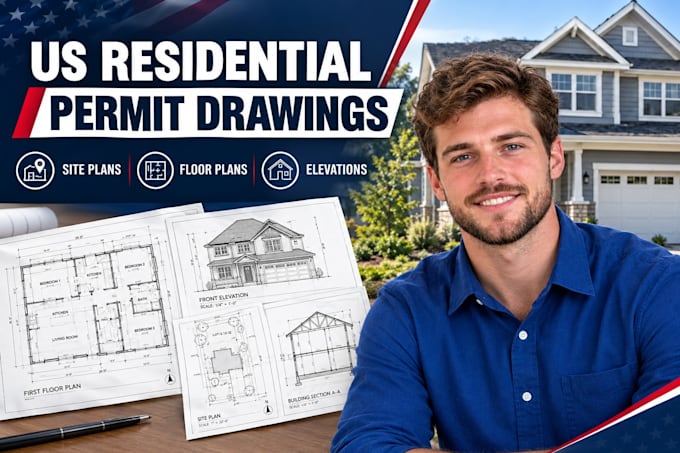
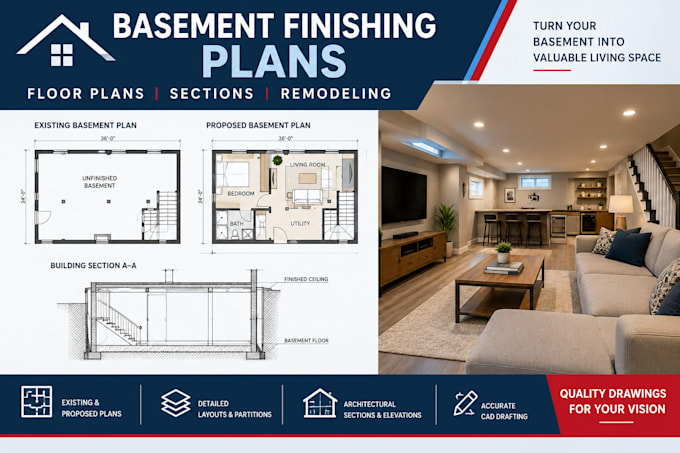
I provide architectural drafting and CAD drawing services for residential projects. I can help create floor plans, elevations, sections, renovation drawings, garage and ADU plans, and detailed construction drawings using your sketches, PDFs, or project requirements. My goal is to deliver clear, organized drawings that communicate your design accurately. Please contact me before ordering to discuss your project scope, required deliverables, and drawing standards.... Read more