Browse categories
Explore
Fiverr Pro
English
$
USD

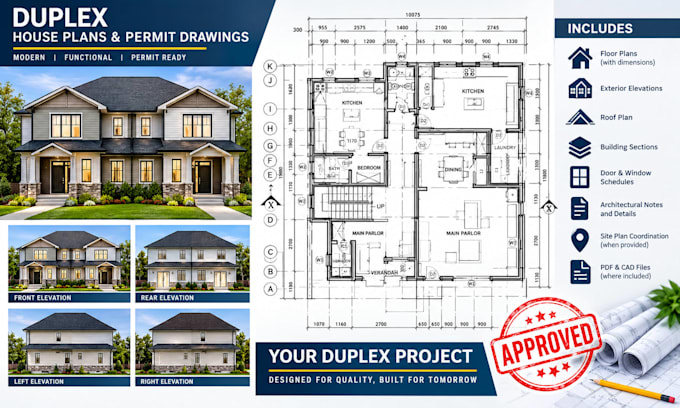

Planning to build, remodel, or permit a duplex and need professional architectural drawings?
I create duplex house plans and permit drawings for homeowners, builders, contractors, and property developers. I specialize in clear two-unit residential layouts prepared for design, construction, and permit coordination.
Services include:
I can work from hand sketches, existing plans, PDFs, measurements, surveys, or design concepts.
Send your project location, duplex size, available drawings, and permit requirements before ordering so I can confirm the scope.
Permit approval and professional stamping depend on local requirements and licensed professional review.
Fiverr does not screen freelancers in this category. Please verify qualifications and discuss requirements with the freelancer before ordering, including any preferences regarding the use of AI tools.
Architectural Design Expert for Floor Plans, Elevations and 3D Models
Languages
Can you create duplex plans from my hand sketch?
Yes. I can develop the architectural drawings from sketches, PDFs, existing plans, dimensions, surveys, or reference images.
What is included in a duplex permit drawing set?
Depending on the package, it can include floor plans, elevations, roof plans, sections, dimensions, schedules, and architectural notes.
Can you prepare plans for my specific city or state?
Yes. Send the project location and local permit requirements so the drawing scope can be coordinated with the applicable requirements.
Can you revise plans after receiving permit comments?
Yes. Provide the plan-check comments, and I can review the requested revisions and update the drawings when they are within the agreed scope.
Do your plans include an architectural stamp?
Stamping is jurisdiction and license-dependent. Where a licensed professional is required, the drawings must be reviewed and stamped by an appropriately licensed professional.
