d
daniel_brooksm

Daniel Brooks

@daniel_brooksm

Lighting design, HVAC design, MEP layouts, ADU plans, AutoCAD drafting

United States
English, French, Spanish, German
About me
Hello, I'm Daniel Brooks, a Building Systems Design Engineer specializing in lighting design, HVAC systems, MEP layouts, and permit ready construction drawings. I create DIALux Evo lighting layouts, AGi32 simulations, lux calculations, photometric reports, HVAC load calculations, ductwork drawings, ADU plans, garage conversion plans, floor plans, and city permit documents. My focus is delivering accurate, code conscious, and professionally coordinated designs that support efficient construction and smooth approvals.... Read more

Skills

d
daniel_brooksm
Daniel Brooks
Offline • 
Average response time: 7 hours

See my services

2D Drawings & Floor Plans
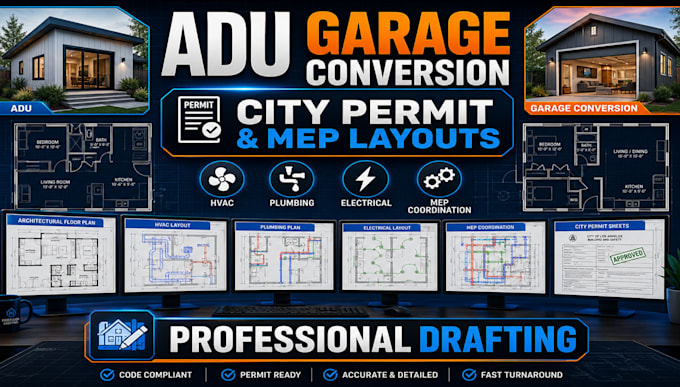
I will design adu plans garage conversion city permit and mep layouts
HVAC
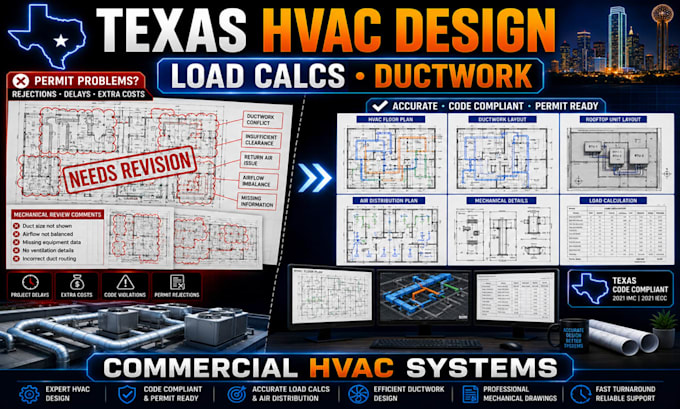
I will design texas hvac load calculation ductwork drawings commercial hvac systems

Work experience

LinkedIn

Senior Building Systems Design Engineer

LinkedIn • Freelance

Jul 2021 - Aug 20243 yrs 1 mo

Designed lighting systems, HVAC layouts, MEP plans, ADU permit packages, and construction drawings for residential and commercial projects. Produced DIALux Evo models, AGi32 simulations, photometric reports, lux calculations, HVAC load calculations, ductwork drawings, floor plans, garage conversion plans, and permit-ready documentation. Delivered coordinated design solutions focused on performance, energy efficiency, code compliance, and project success.