Deck And Outdoor Structure Permit Drawing Specialist
Canada
English
About me
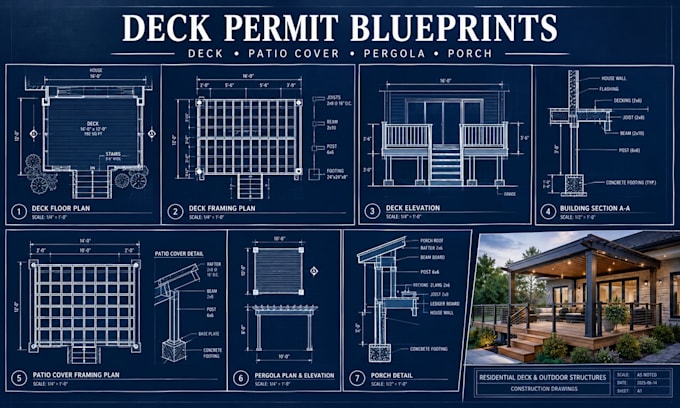
I create clear, professional CAD drawings for residential decks and outdoor structures, including deck plans, framing layouts, patio covers, pergolas, porches, elevations, sections, and permit drawing sets.
I work from sketches, measurements, photos, existing drawings, surveys, and project requirements to produce organized drawings for permit submission or construction planning.
Each project is prepared around the information and local requirements provided by the client.... Read more