Browse categories
Explore
Fiverr Pro
English
$
USD


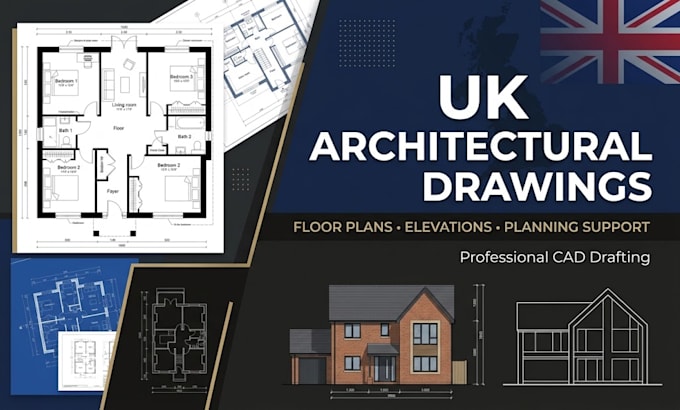
Are you looking for professional architectural drawings for a UK residential project? I can help transform your ideas, sketches, or existing property information into clear, professional architectural drawings.
With 3 years of experience in architectural drafting and design support, I create accurate and well presented drawings for homeowners, property developers, builders, and renovation projects.
What I can provide:
I focus on clear communication, accurate drafting, practical layouts, and professional presentation. Every project is handled carefully according to your requirements and relevant UK project standards.
Please contact me before placing an order for complex projects so we can discuss your requirements and select the right package.
Lets turn your architectural idea into professional drawings that clearly communicate your project.
Fiverr does not screen freelancers in this category. Please verify qualifications and discuss requirements with the freelancer before ordering, including any preferences regarding the use of AI tools.
UK Residential Planning and Building Drawings Specialist
Languages
Can you prepare drawings for UK planning applications?
Yes, I can prepare professional architectural drawing packages based on the information and requirements you provide.
Do you guarantee planning permission?
No. I provide professional drawings, but approval is determined by the relevant local planning authority.
What information do you need to start?
Existing drawings, dimensions, photographs, sketches, property information, and details of the proposed changes.
Can you convert a hand sketch into a professional CAD drawing?
Yes. I can use clear sketches and measurements to create professional 2D architectural drawings.
Can you revise the drawings?
Yes, revisions are included according to the package selected.