d
daniel_colemen

Daniel Design S

@daniel_colemen

Commercial Interior and Architectural Floor Plan Designer

United States
English, French
About me
I am a commercial interior architectural designer specializing in showroom, restaurant, café, and bakery floor plans. I create functional space layouts, customer flow planning, commercial kitchen arrangements, and detailed AutoCAD drawings tailored to business needs. My services include 2D floor plans, interior layouts, furniture placement, equipment planning, and architectural documentation for hospitality and retail spaces. I focus on creating practical designs that balance aesthetics, workflow, and efficient space utilization using professional design tools.... Read more

Skills

d
daniel_colemen
Daniel Design S
Offline • 
Average response time: 1 hour

See my services

2D Drawings & Floor Plans
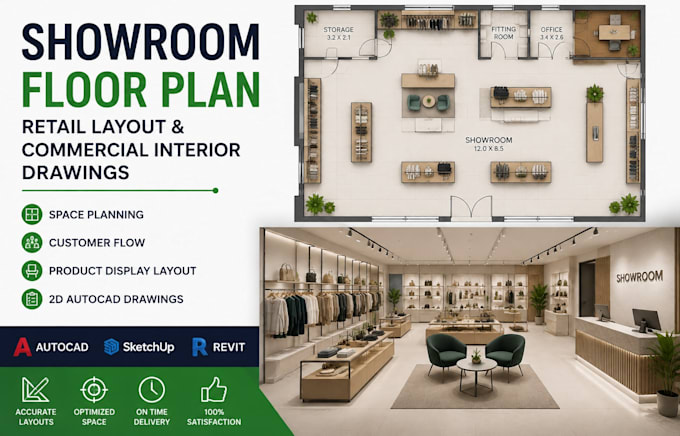
I will design showroom floor plan, retail layout and commercial interior drawings
2D Drawings & Floor Plans
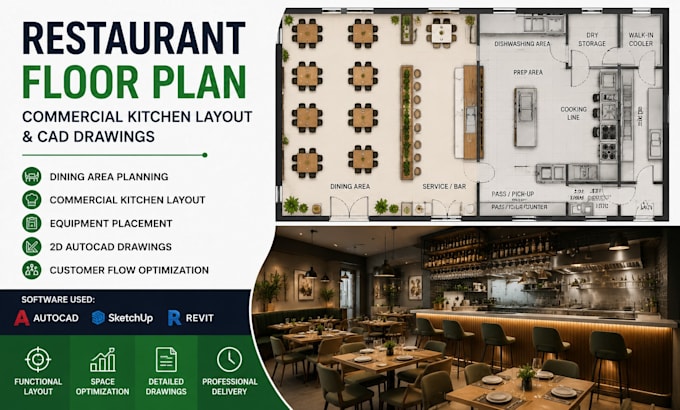
I will design restaurant floor plan, commercial kitchen layout and cad drawings

Work experience

Architectural Designer

Architecturaleverlichting | Koop moderne architecturale verlichting • Freelance

Sep 2022 - Present3 yrs 11 mos

Provided architectural design and CAD drafting services for residential, commercial, and industrial projects. Created detailed floor plans, restaurant layouts, commercial kitchen designs, warehouse layouts, retail store plans, permit drawings, elevations, and construction documentation. Worked with clients to transform concepts, sketches, and existing drawings into clear, practical architectural solutions using professional design software.